

Case Study: -14°F Burst Garage Ceiling Copper Pipe & 5/8" Drywall Recovery in Sand Lake (99502)
The Emergency Situation (Sand Lake / Bayshore, Anchorage)
In many two-story Sand Lake, Jewel Lake, and Bayshore homes, the master bathroom sits directly above the garage. Over 20 years, the fiberglass batt insulation above the garage drywall slumped 4 inches below the subfloor, leaving an uninsulated air pocket where -14°F drafts entered when the garage door opened.
✅ Result: Saved the homeowner $2,150 and 2+ weeks of delay compared to hiring a separate plumber, mitigation franchise, and drywall contractor.
How Our "One-Call" 3-Phase Recovery Executed the Fix
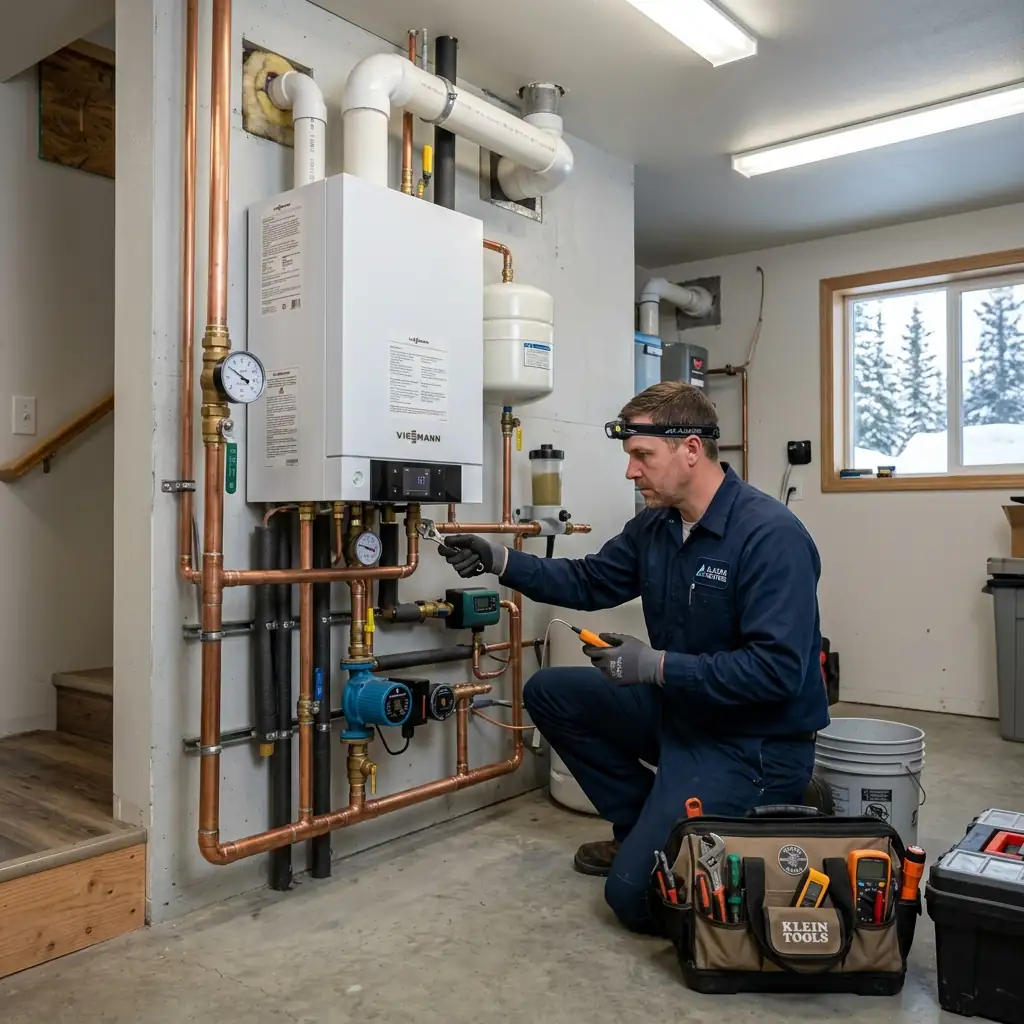
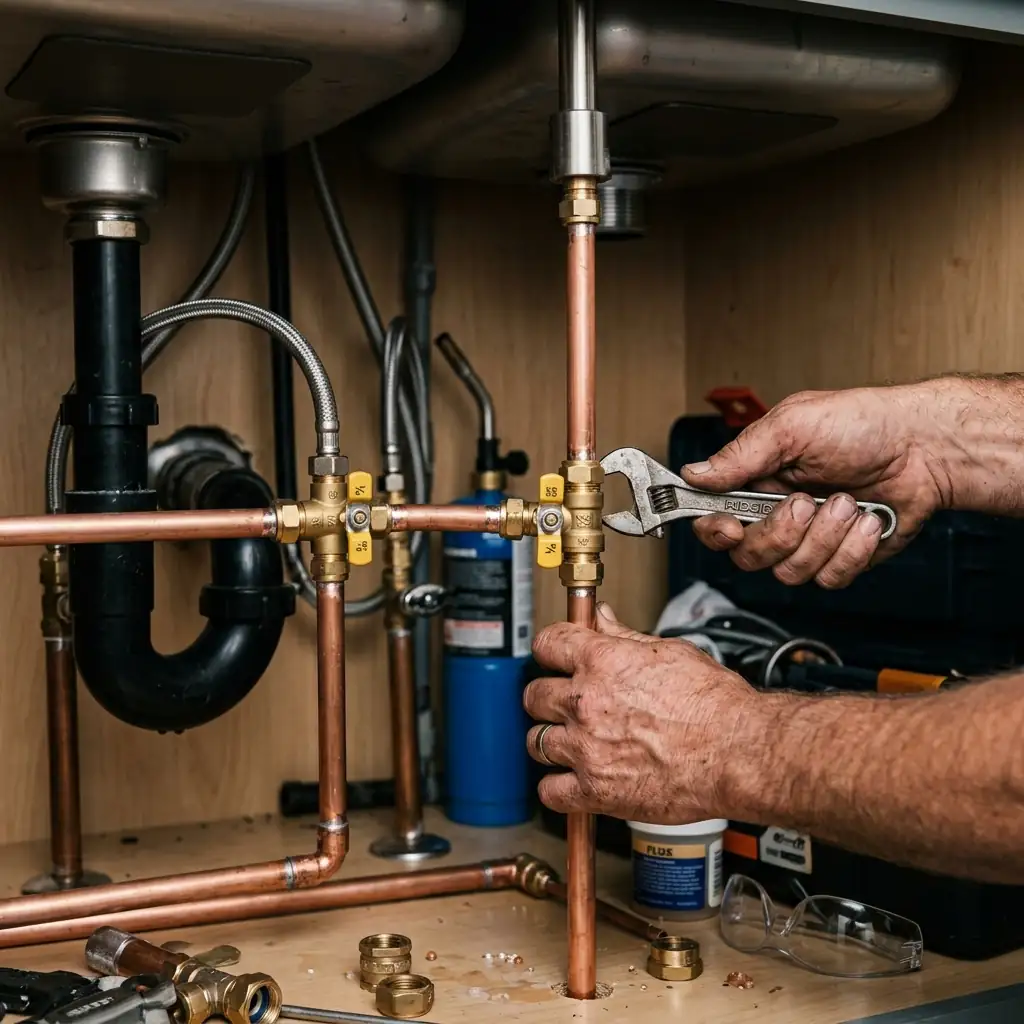
Our licensed plumber made a clean, stud-centered 24x48-inch surgical cut in the wet ceiling drywall, thawed the remaining ice plug in the hot-water branch, cut out 6 feet of split Type M copper, and spliced in expansion PEX-A tucked high against the warm subfloor.
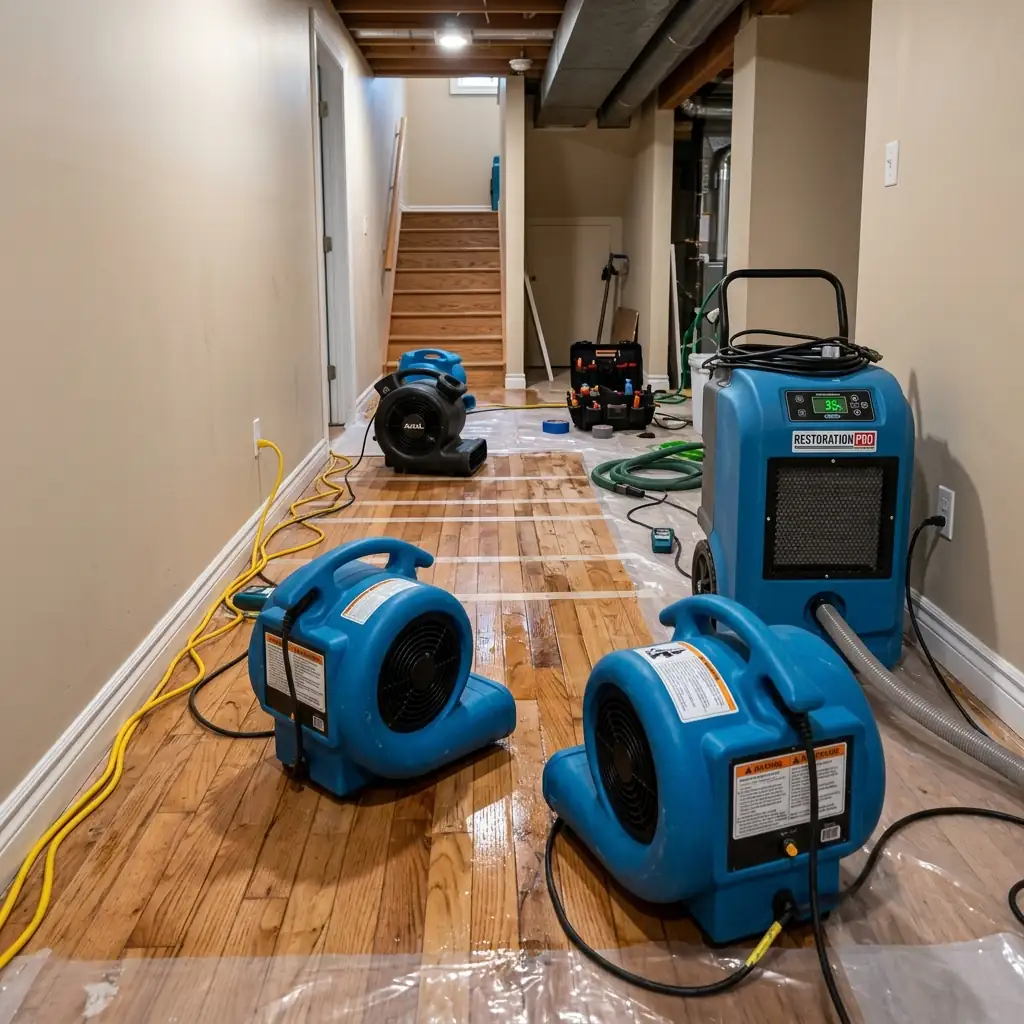
Using a FLIR thermal camera, we identified a 10-foot cold bridge along the garage rim joist. We removed the saturated fiberglass batts, set a commercial LGR dehumidifier and axial air movers for 48 hours until the engineered I-joists measured 12.5% moisture content, and air-sealed the rim joist with closed-cell foam and R-30 high-density batts.
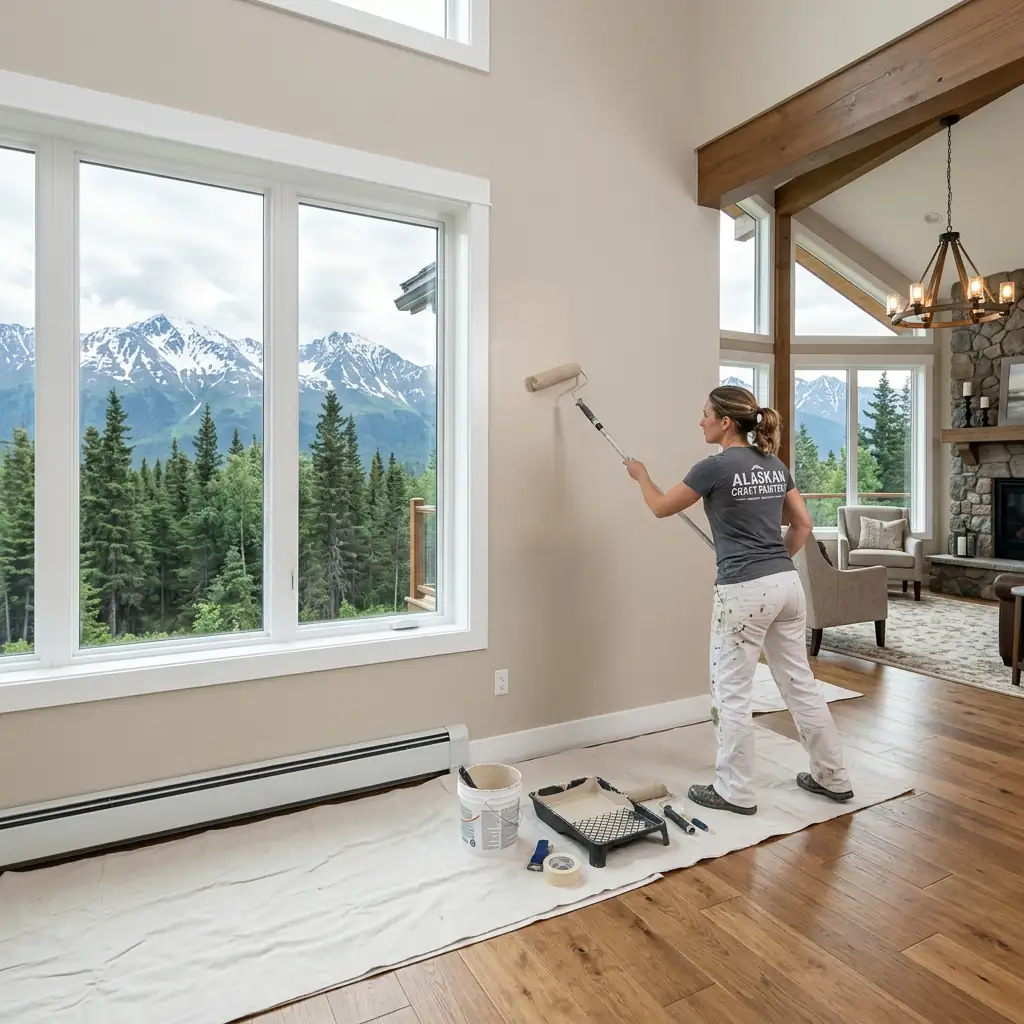
Because Anchorage building code requires an intact 5/8-inch Type X fire barrier between a garage and upstairs bedrooms, our drywall crew hung new 5/8-inch fire-rated board, taped and mudded the seams with hot mud, matched the existing orange-peel texture, and primed/painted the ceiling.
Sand Lake / Bayshore Case Study FAQs
Direct answers to common questions about our property maintenance, repairs, and 24/7 emergency services.
Under Municipality of Anchorage residential building/fire code, the drywall ceiling separating a garage from living space above is a mandatory fire and carbon-monoxide barrier. Leaving a plumber's access hole open allows vehicle exhaust and potential garage fire to enter upstairs bedrooms.